Remodel plumbing for Colorado Springs kitchens and baths
We plumb kitchen and bath remodels from the pre-demo walk-through to the last trim ring: drain and vent changes, new supply runs, a test before drywall, and fixtures set once the tile is done.
- Drain, vent and supply changes
- Tested before walls close
- Phones answered 24/7
Updated October 2026Phones answered 24/7
Want a price on this job?
Call and describe the job. We answer 24/7 and set a visit.
Quick answer
Remodel plumbing in Colorado Springs takes two trips: rough-in while walls are open, then the final set after tile and counters. Moving a toilet even two feet means rerouting a 3-inch drain and its vent, so settle the layout before demo. Supply lines rarely limit a design; drains and joists do.
Plan the drains before you pick the tile
Supply lines are easy to move. PEX goes almost anywhere. Drains are the constraint: they need steady fall, a trap at every fixture and a vent within reach of that trap. That is why an island sink or a toilet swung to the far wall is a simple change in one house and a joist problem in the next.
We walk the space with you and your contractor before demo, check joist direction, where the stack runs and what is below, and say which moves are cheap and which are not. Open walls also expose old work worth replacing. Swapping a tired valve now costs far less than replacing one behind finished tile later.
Cost
What moving plumbing in a remodel costs
Remodel plumbing is priced by what moves, not by room size. A bath that keeps every fixture in place may need little more than new valves and a final set. These national figures cover the wider spread; they are published numbers, not our quote, which comes from your plan.
What moves the price
- How many fixtures change location
- Distance from the new drain to the stack
- Joist direction and any reframing
- Slab cutting for fixtures on grade
- New vent routing
- Shower valve bodies and trim
- Code corrections found during demo
Ranges are published market figures for planning, not a quote. We price your job after we see it.
Moving a sink, toilet or shower
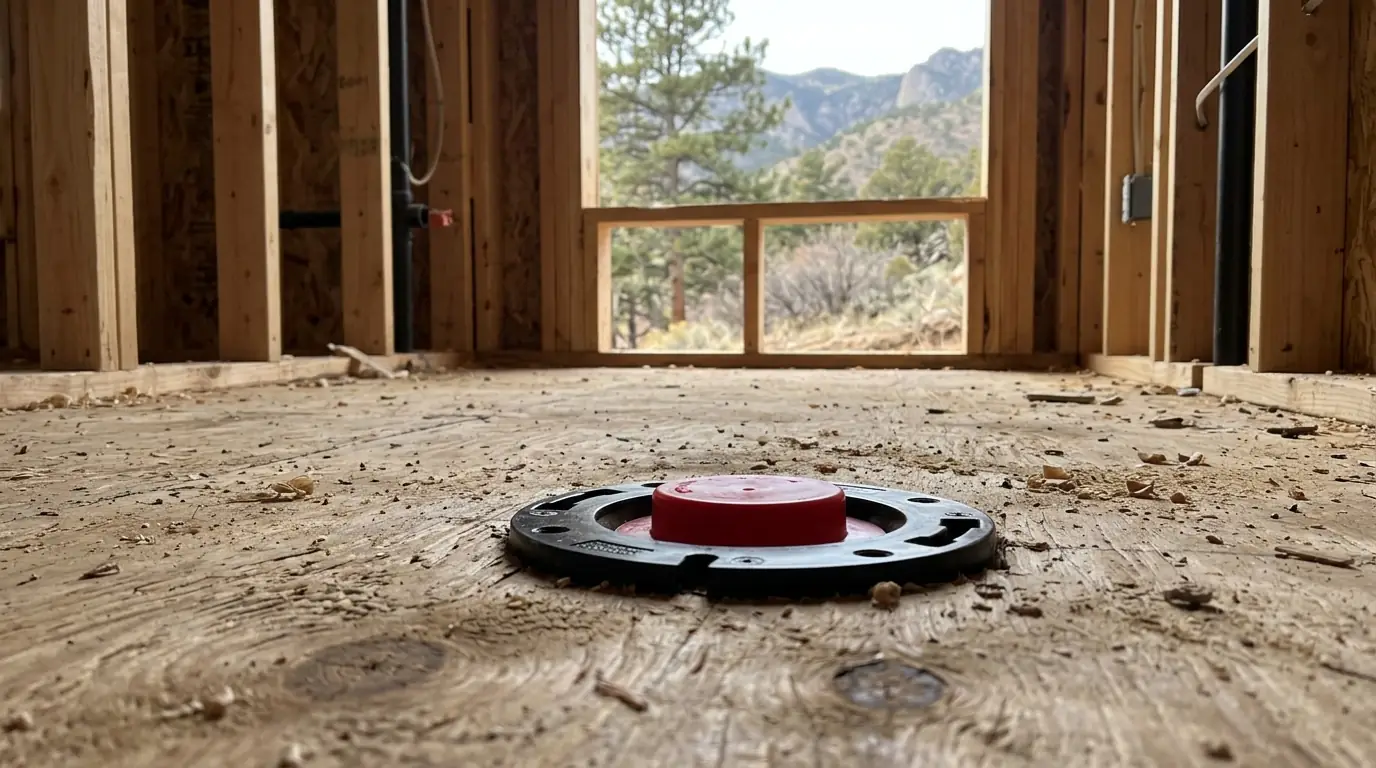
Toilets are the hardest to move. The 3-inch drain needs slope and cannot turn tightly, and the closet flange has to land on the new centerline, usually 12 inches off the finished wall. Showers need a trap below the floor, which on a slab means cutting concrete. Sinks move easily, but an island sink has no wall to vent through, so it gets a loop vent or an air admittance valve where code allows. For a full tub or shower replacement, the valve and drain usually move together.
Block Renovation puts moving a toilet a few feet toward the stack at $500 to $1,500 and relocating a shower drain at $1,000 to $3,000.
Rough-in and final set
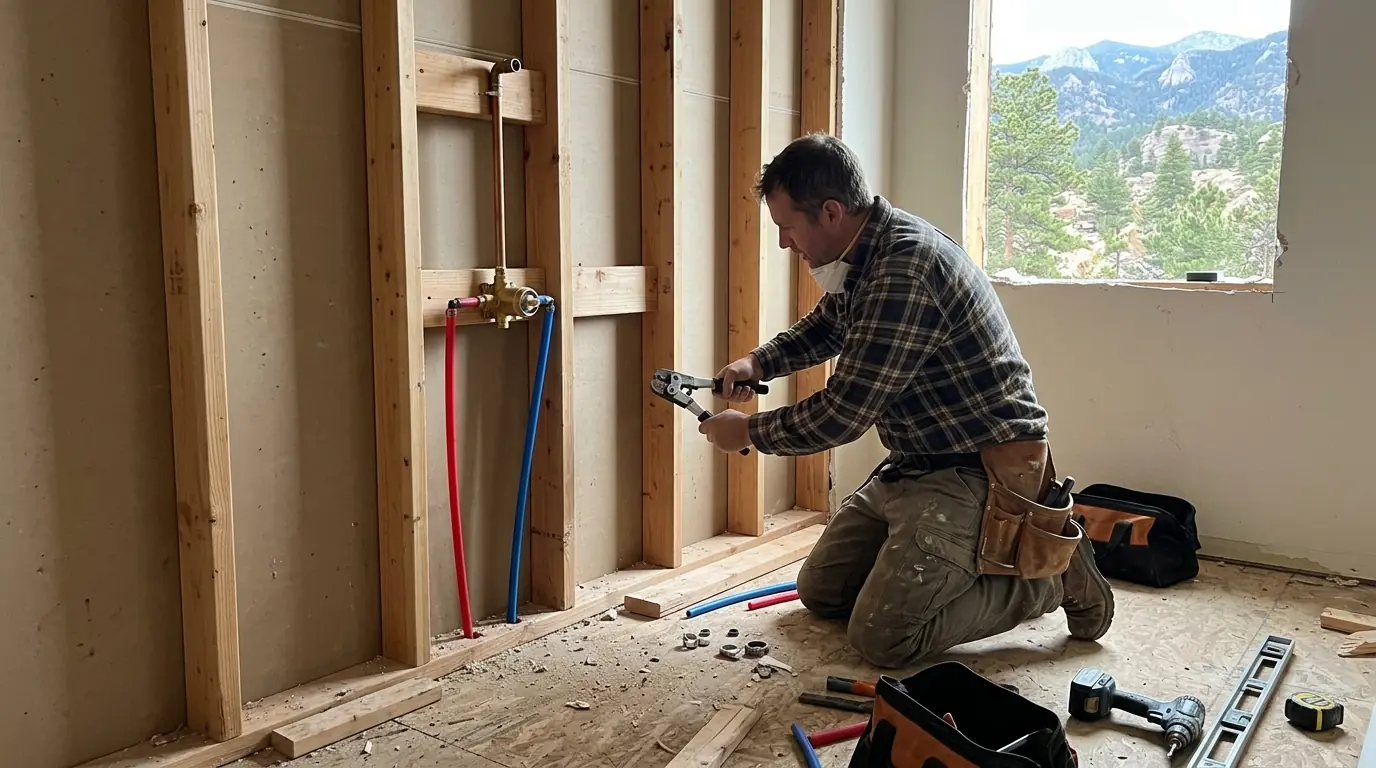
Rough-in is everything inside walls and floors: drains, vents, supply stubs, valve bodies, the tub drain, and a closet flange set for the finished floor height. We cap and test it, then leave for drywall and tile. The final set comes weeks later: toilets on new seals, faucets, shower trim, dishwasher and disposal. Most remodel headaches we get called to fix come from a rough-in built for a different fixture, a valve buried too deep for its trim, or a flange left below the tile. We confirm fixture specs first.
Inspections during a remodel
On a permitted remodel, the inspector wants the rough plumbing visible, with drains filled or air-tested and supply lines holding pressure. We time the rough-in so the test is on and holding when the inspector arrives, and drywall waits until it passes. If demo exposes old work that will not meet current code where we tie in, such as an S-trap or an unvented drain, we flag it and price the correction before anyone else finds it. A failed inspection costs a return trip and a delay for every trade behind us.
Local conditions
Remodeling every era of house in Colorado Springs
Colorado Springs has houses from nearly every decade, and each era opens up differently. Older homes can hide galvanized branches, cast iron stacks and drains added onto over the years, so we expect surprises and price them honestly when they appear. Newer tract homes usually have plastic drains and PEX or copper supply in predictable places, which makes moves easier to plan. Basement remodels on a slab raise one more question: can the new drain reach the main by gravity, or does it need a pump.
What is included
What our remodel rough-in covers
Remodel plumbing bids vary in what they leave out. Ours includes:
- Drain, vent and supply changes for every moved fixture
- New shower or tub valve body when the old one is buried
- Closet flange set to finished floor height
- Nail plates where pipe passes through studs
- Drain and supply test before drywall
- Inspection timing where a permit applies
- Final set of fixtures, trim and appliances
- Leak check of every joint after the set
Planning a layout change?
Call before demo and we will tell you which moves your floor allows.
How the job runs
From walk-through to trim
Walk-through before demo
Layout, joists, stack location and access below.
Confirm fixture specs
Rough-in heights, valve models and flange offsets from what you bought.
Rough-in
Drains, vents and supply installed, capped and put under test.
Inspection
Where a permit applies, the rough plumbing is seen open and under test.
Final set
Toilets, faucets, trim and appliances after tile and counters.
Leak check
Every fixture run and every joint looked at before we leave.
FAQ
Remodel plumbing questions before demo day
Sometimes. It depends on joist direction, distance to the stack and whether the 3-inch drain keeps its slope. Along the joists is usually simple. Across them means cutting framing or dropping the line below a ceiling. We answer from under the floor, not from a drawing.
If the house has sound copper or PEX, we tie into it. If demo exposes galvanized pipe with heavy corrosion, replacing the runs serving that room now saves a second tear-out; sometimes a full repipe is the smarter call.
Either of us. If you buy them, send model numbers before rough-in so drain heights, valve depths and flange offsets match. A rough-in built for a different fixture than the one delivered is the most common remodel mistake we see.
Only in short stretches. We isolate the room where the piping allows and cap lines so the rest of the house keeps water while walls are open. Full shutdowns are for tie-ins near the main, and we tell you ahead.
Yes, with planning. The drain has to run through the floor to a line with enough fall, and the vent needs a loop vent or an air admittance valve where allowed. Slab floors mean cutting concrete for the drain.
Related services
