Plumbing a basement bathroom in Colorado Springs
A basement bathroom starts with one question under the slab: can the toilet, shower and sink drain to the main by gravity? We answer that first, then plumb the room to suit.
- Builder rough-ins finished
- Slab cutting and trenching
- Ejector basins where needed
Updated October 2026Phones answered 24/7
Want a price on this job?
Call and describe the job. We answer 24/7 and set a visit.
Quick answer
A basement bathroom in Colorado Springs drains by gravity only if the main sewer leaves the house below the new fixtures. Plenty of basements have that, plus capped stubs left by the builder. When the main exits above the floor, the toilet and shower drain to an ejector basin instead, which changes the cost and the layout.
Gravity or pump: the first answer for any basement bath
Look at where the main sewer leaves the foundation. If it exits below the basement floor, a new bath drains by gravity like any other. If it leaves through the wall above the floor, every fixture below that point has to be pumped up to it. We check this first, often by running a camera down the line to see its depth and condition.
After that, it is venting and distance. A basement bath still needs vents tied into the system above, and drains under the slab need fall toward the main. A bath next to a builder rough-in is a short job. One on the far side of the basement means a longer trench and more concrete.
Cost
What a basement bath costs to plumb
The biggest swing is whether a usable rough-in exists. Finishing builder stubs costs a fraction of trenching across the room, and an ejector basin adds its own line. These are published national figures, not our prices.
What moves the price
- Usable builder rough-in or none
- Trench length to the main
- Main depth and whether an ejector is needed
- Vent route to the stack
- Number of fixtures
- Concrete patching and dust control
Ranges are published market figures for planning, not a quote. We price your job after we see it.
Your options
Ejector basin or upflush toilet?
When the main is above the floor, these are the two real options.
| Ejector basin in the slab | Upflush macerating toilet | |
|---|---|---|
| Slab work | Pit cut for the basin | Sits on the floor |
| Fixtures served | Toilet, shower, sink, laundry | Toilet plus nearby sink or shower, per the unit |
| Noise | Pump under a sealed lid | Macerator heard in the room |
| Venting | Basin vented to the system | Vented per the maker |
| Best fit | Full bath used daily | Half bath or guest bath |
Rough-ins left by the builder
Many basements have a cluster of capped pipes in the slab: a 3-inch toilet drain, a 2-inch shower or tub drain, sometimes a sink stub, and a capped vent in the ceiling above. Builder rough-ins save real work, but they are not always usable as they sit. We check that each stub matches your fixtures in size and position, that the shower drain has a trap under the floor, and that the ceiling vent actually reaches the stack. Then we run water through every stub before framing goes up.
Breaking slab for a new drain
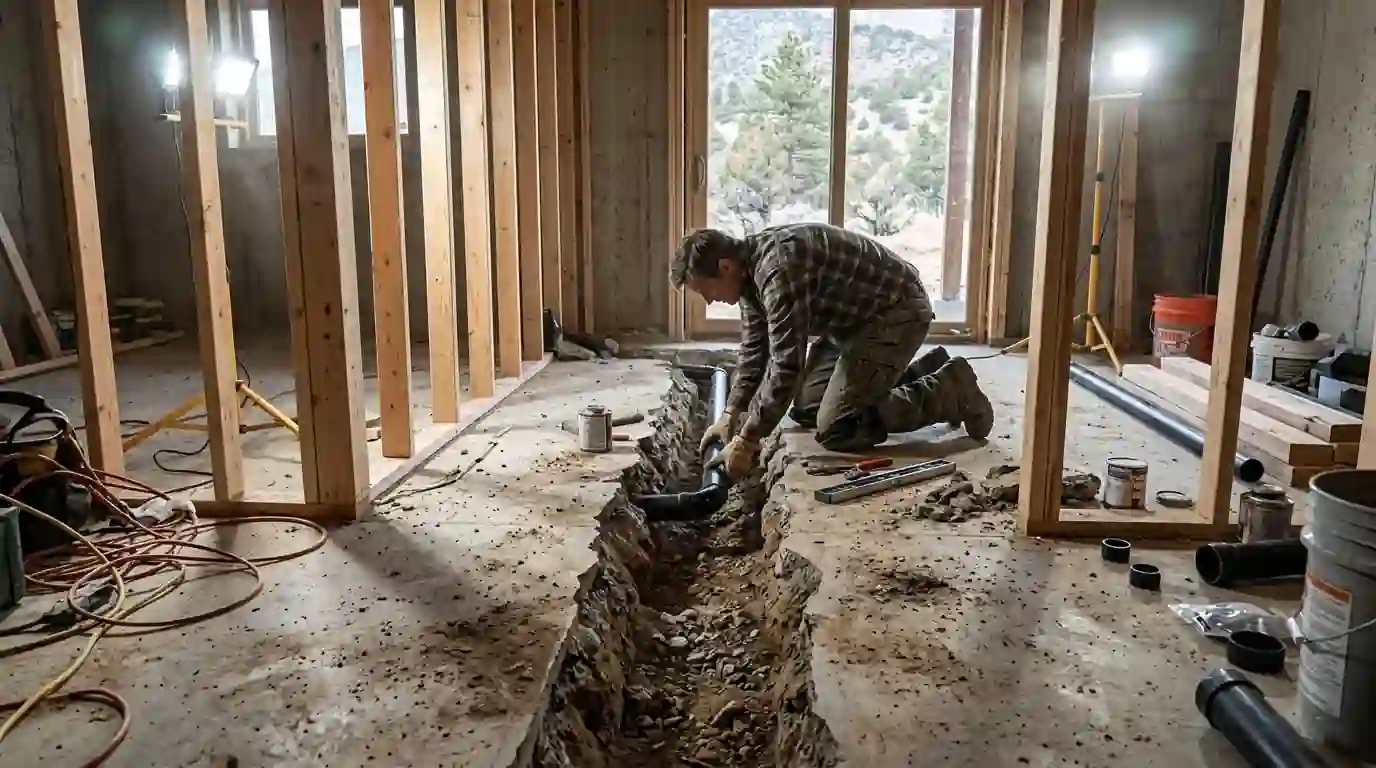
No rough-in, or a layout that ignores it, means cutting concrete. We saw a narrow trench from the new fixture to the nearest drain line, break it out, dig to depth, tie in with a wye and lay new pipe with steady fall. The drain is tested before the trench is backfilled, compacted and poured back. We seal off the work area against dust, and before cutting we figure out what already runs under the floor, because a buried line in the wrong spot changes the route.
Adding an ejector where needed
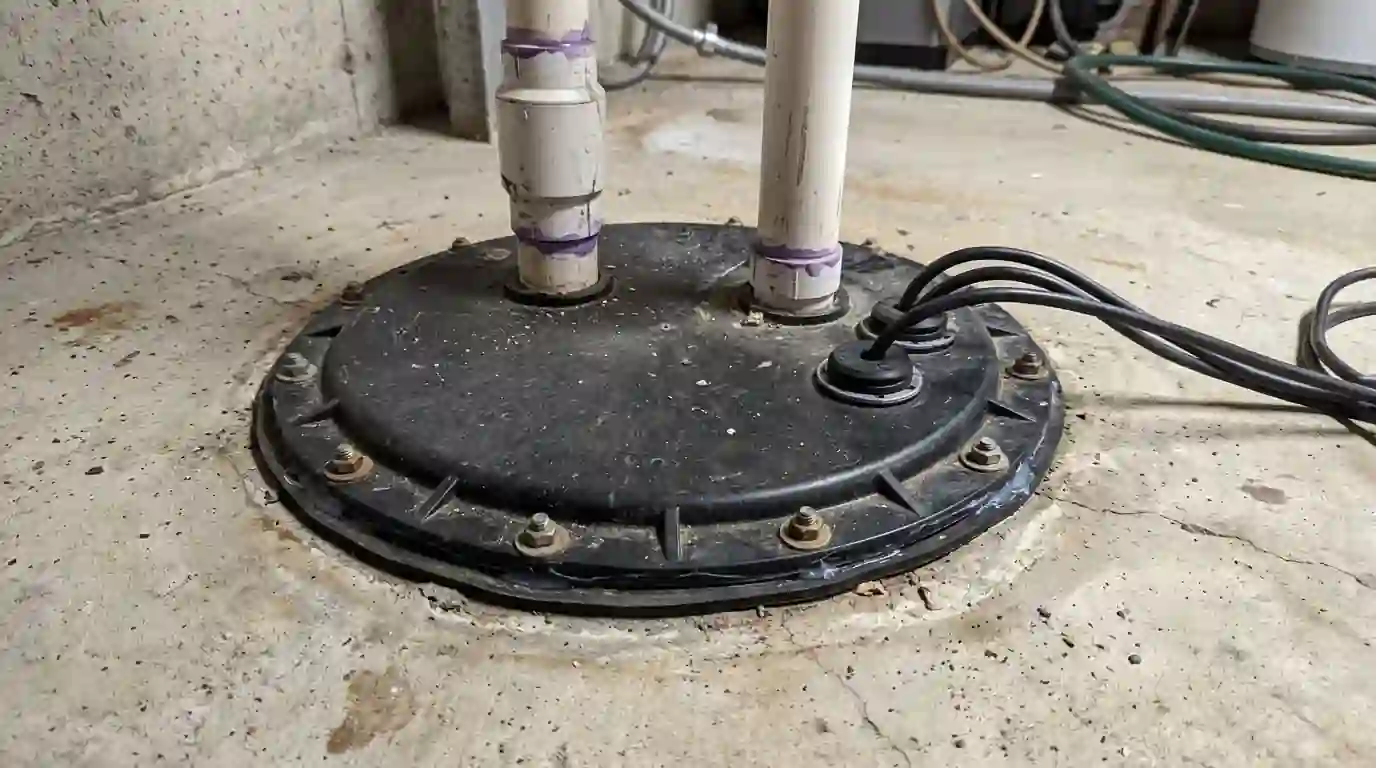
When the main sits above the floor, the toilet and shower drain into a sealed basin set in the slab. A pump lifts the waste to the main through a discharge line with a check valve and a full-port shut-off, and the basin gets its own vent. We leave a clear access lid, because the pump is serviceable equipment; when one fails years later, that is ejector pump service, not another dig. If the bath is a light-use half bath, an upflush toilet may be an option, compared below.
Local conditions
Walkouts, full basements and slab work in Colorado Springs
In Colorado Springs, the basement bath question is often answered by the shape of the house. A walkout basement on a sloped lot frequently has its main leaving at or below floor level on the low side, which makes gravity drainage straightforward. A full basement with the sewer exiting high through the foundation wall points toward an ejector. Either way, the work is under the slab and inside heated space, so it runs the same in January as in July.
Do it yourself?
Basement bath work owners take on, and what to leave
Plenty of people frame and finish their own basements. Under the slab is where mistakes get buried in concrete.
| Task | Homeowner | Plumber |
|---|---|---|
| Framing | Frame to the fixture layout | Confirm stubs match the fixtures first |
| Slab cutting | Leave it until drains are located | Locate lines, cut and trench for drains |
| Venting | Keep the ceiling vent stub reachable | Tie vents into the stack correctly |
| Testing | Cover no pipe before it is tested | Test drains and supply before backfill |
Not sure your basement drains by gravity?
Call us and we will find the main and tell you before you frame a wall.
How the job runs
From capped stubs to a working bathroom
Find the main
Where the sewer leaves the house and how deep it runs.
Test what is in the slab
Stubs measured, flow-tested and matched to your fixtures.
Cut and trench
Where needed, new drains go in with fall and tie into the main.
Vent and supply
Vents reach the system above; PEX or copper runs to each fixture.
Test and pour back
Drains are tested before the trench is filled and patched.
Final set
Fixtures go in after finish work, and every drain is run.
FAQ
Basement bathroom questions from homeowners
Look for capped pipes coming up through the slab, often in a corner or inside a box-out in the concrete, plus a capped pipe in the ceiling above for the vent. We can confirm what each stub is and where it goes.
For a light-use half bath, a macerating upflush toilet avoids cutting the slab. It is louder, its pump needs care, and it handles only what the maker allows. For a full bath with a daily shower, a proper ejector basin holds up better.
A narrow trench in a basement floor slab does not touch the foundation walls or footings. We saw clean edges rather than hammering out big sections, and pour the trench back once the new drain has passed its test.
A sink sometimes can, if the line is large enough and properly vented. A toilet cannot share a 2-inch laundry line; it needs a 3-inch drain. We check sizes and venting before tying anything together.
A new bathroom is normally permitted work, with the rough plumbing inspected before walls close. We set up the rough-in to be ready for that test. Ask your general contractor how the permit is handled for the whole basement finish.
